Data provided by TravelTime

Last Updated:
Floor Plan Models and Units
Number of BedroomsNumber of BathroomsRent RangeSquare FootageName of Floor PlanUnit NumberAvailabilityNewly AddedView More Details
Beds Baths Rent Sq. Ft. Availability
3.5 Bathrooms
$3,995
Plus Fees
2,970 Available Now
Available Now $3,995
Plus Fees
2,970Sq. Ft.
* Price shown is total price based on community-supplied monthly required fees. Excludes user-selected optional fees and variable or usage-based fees and required charges due at or prior to move-in or at move-out. View Fees and Policies for details. Price, availability, fees, and any applicable rent special are subject to change without notice. * Square footage definitions vary. Displayed square footage is approximate.

Convenient For

  • Undergraduates
  • Graduate Students
  • Faculty/Staff

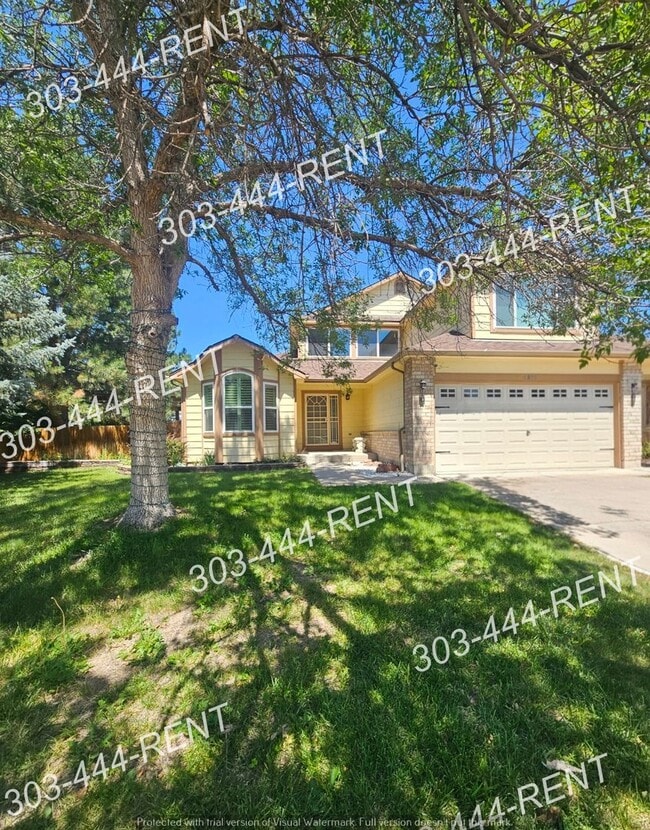
Spacious 5-Bedroom Thornton Home with Finished Basement & 3-Car Garage

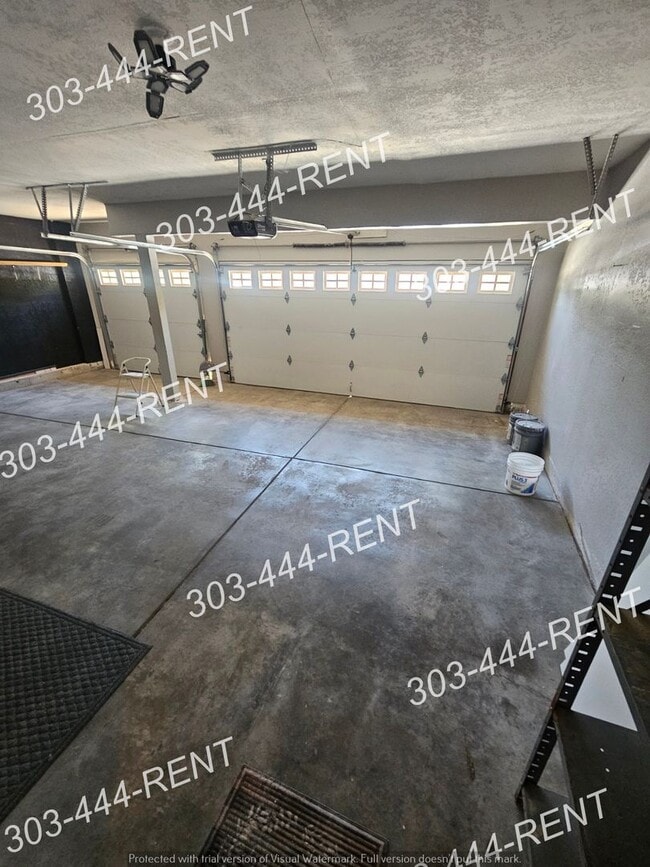
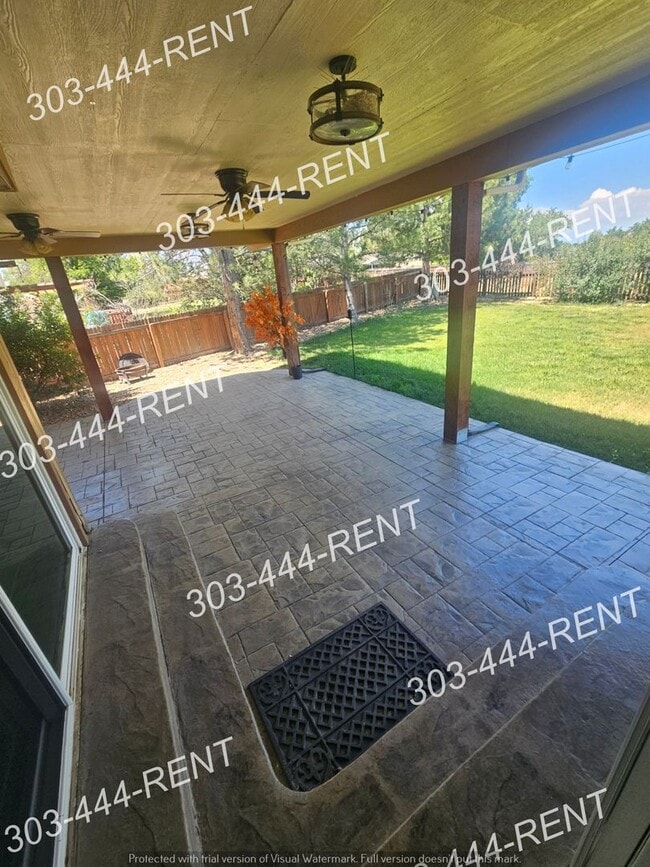
Spacious 5-bedroom, 4-bath home in Thornton featuring approximately 2,970 finished square feet, a finished basement, and attached 3-car garage. The home offers a main-floor primary suite, open living areas, an upstairs loft, and plenty of additional... living and storage space. Enjoy a large fenced yard with nearby open space, trails, parks, and Nott Lake. Conveniently located with easy access to shopping, dining, and major roadways.

~ Advertised rent is discounted rent ~ No Pets

Section 8 Welcome

For More Info please call 303-444-RENT (7368)
Located Near: 117th & Holly St


To view a property, you can pick up a key from our office at 90 West 84th Avenue Denver, CO 80260. We ask for a $20.00 refundable key deposit and a valid photo ID to check out a key. Our office hours are 8:30am - 5:30pm, Monday- Friday.

Contact

Protect yourself from fraud. Do not send money to anyone you don't know.

Amenities

Unit Features

  • Dishwasher

Unique Features

  • 2- Story with attached garage and basement
  • 3 car attached garage
  • resident responsible for all utilities

Shopping Centers

Skylake Ranch Walk: 14 min Distance: 0.7 mi
Thornton Plaza Walk: 21 min Distance: 1.1 mi
Woodglen Plaza Walk: 23 min Distance: 1.2 mi

Transit / Subway

Thornton Crossroads - 104Th Station Track 1 Walk: 48 min Distance: 2.5 mi
Northglenn - 112Th Station Track 1 Walk: 45 min Distance: 2.3 mi
Northglenn - 112Th Station Track 2 Walk: 43 min Distance: 2.3 mi
Eastlake - 124Th Station Track 2 Walk: 50 min Distance: 2.6 mi
Original Thornton - 88Th Station Track 1 Drive: 12 min Distance: 5.0 mi

Airports

Denver International Drive: 30 min Distance: 22.2 mi

Colleges and Universities Nearby

Front Range C.C., Westminster Drive: 16 min Distance: 8.2 mi

Parks and Recreation

Butterfly Pavilion Drive: 20 min Distance: 9.9 mi

Schools

Cherry Drive Elementary School
Grades PK-5
Public
5
Out of 10
Shadow Ridge Middle School
Grades 6-8
Public
3
Out of 10
Mountain Range High School
Grades 9-12
Public
6
Out of 10
Lord Of Life Lutheran School
Grades PK-8
Private
NR
Out of 10
ThornCreek Christian School
Grades PK-12
Private
NR
Out of 10

Ratings

Walkability

Fairly friendly

Walkability

40/ 100

Transit

Somewhat friendly

Transit

20/ 100

Bikeability

Moderately friendly

Bikeability

70/ 100

Scores provided by Local Logic

Sound

Active

Sound

78/ 100

TrafficBusy
AirportCalm
BusinessCalm

Data provided by HowLoud®

Protect yourself from scams.  Learn More