* Price shown is total price based on community-supplied monthly required fees. Excludes user-selected optional fees and variable or usage-based fees and required charges due at or prior to move-in or at move-out. View Fees and Policies for details. Price, availability, fees, and any applicable rent special are subject to change without notice. * Square footage definitions vary. Displayed square footage is approximate.
Fees and Policies
The fees listed below are community-provided and may exclude utilities or add-ons. All payments are made directly to the property and are non-refundable unless otherwise specified.
Monthly Utilities & Services
Building Protection Plan
$12
Resident Benefits Package
$36
One-Time Move-In Fees
Application Fee
$30
Security Deposit - Refundable
$3,295
Additional Services
Pet Rent
$35
Pet Fee - Refundable
$300
Cats Allowed
Fee Not Specified
Dogs Allowed
Fee Not Specified
Convenient For
Undergraduates
Graduate Students
Faculty/Staff
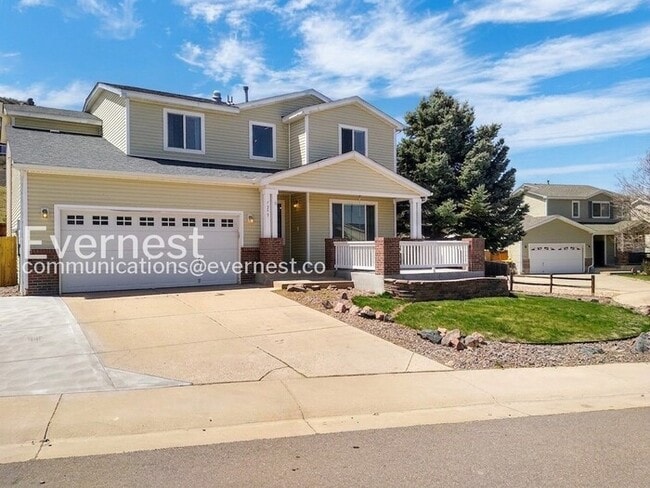
Spacious Home with Fenced Backyard and 2-Car Garage / 4 Bed, 3 Bath / Voucher Accepted / Coming ...
This inviting single-family home offers 4 bedrooms and 3 bathrooms with 2252 square feet of living space, perfect for comfortable living.
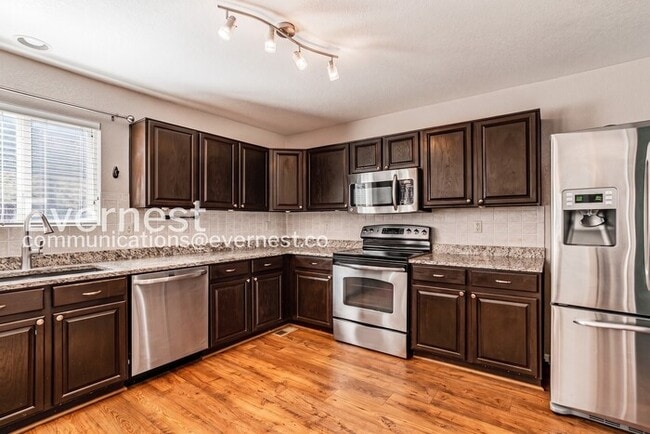
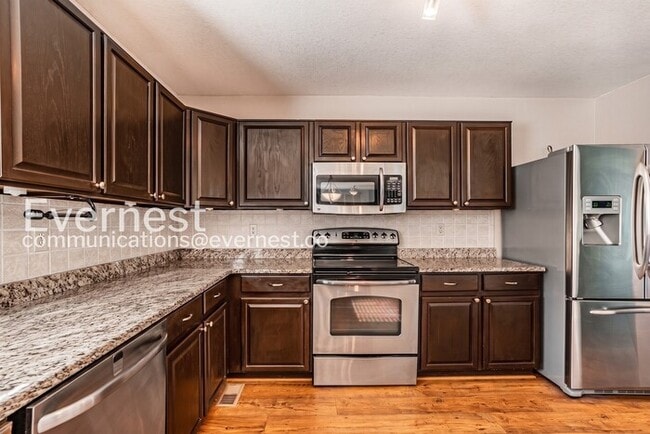
- Includes a basement for extra storage - Fully equipped kitchen with dishwasher, microwave, oven,... refrigerator, and electric range - Washer and dryer in unit - Attached 2-car garage and additional parking - Fenced backyard with patio for outdoor enjoyment - Features central heating and cooling with forced air - Carpet and wood plank flooring throughout
Located in a quiet neighborhood with access to local parks and shopping centers.
Pets: Yes to dogs and cats. Residents are responsible for all other utilities.
Application; administration and additional fees may apply. Pet fees and pet rent may apply. All residents will be enrolled in Resident Benefits Package (RBP) and the Building Protection Plan which includes credit building, HVAC air filter delivery (for applicable properties), utility setup assistance at move-in, and much more! Contact your leasing agent for more information. A security deposit will be required before signing a lease.
The first person to pay the deposit and fees will have the opportunity to move forward with a lease. You must be approved to pay the deposit and fees.
Beware of scammers! Please contact Evernest Property Management at before leasing. Evernest will never request you to pay with Cash App, Zelle, Facebook, or any third party money transfer system.
A prospective tenant has the right to provide to the landlord a portable tenant screening report, as defined in Section 38-12-902 (2.5), Colorado Revised Statutes and If the prospective tenant provides the landlord with a portable tenant screening report, the landlord is prohibited from charging the prospective tenant a rental application fee or charging the prospective tenant a fee for the landlord to access or use the portable tenant screening report. Please note that this is subject to qualification criteria Contact us to schedule a showing.
Contact
Protect yourself from fraud. Do not send money to anyone you don't know.