* Price shown is total price based on community-supplied monthly required fees. Excludes user-selected optional fees and variable or usage-based fees and required charges due at or prior to move-in or at move-out. View Fees and Policies for details. Price, availability, fees, and any applicable rent special are subject to change without notice. * Square footage definitions vary. Displayed square footage is approximate.
Fees and Policies
The fees listed below are community-provided and may exclude utilities or add-ons. All payments are made directly to the property and are non-refundable unless otherwise specified.
One-Time Basics
Due at Move-In
Security Deposit - Refundable
$2,450
Dogs
Dogs Allowed
Cats
Cats Allowed
Convenient For
Undergraduates
Graduate Students
Faculty/Staff
Spacious Multi-Level 3BR Home with Dual Balconies, Loft & 2-Car Garage in Henderson
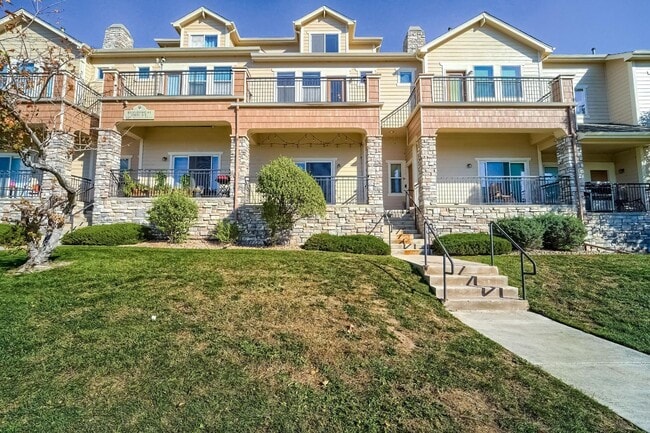
Welcome to 11250 Florence Street, Unit 1C, a spacious and well-appointed 3-bedroom, 2.5-bathroom home located in Henderson. This multi-level property offers a flexible layout, modern features, and multiple living spaces—perfect for comfortable... everyday living.
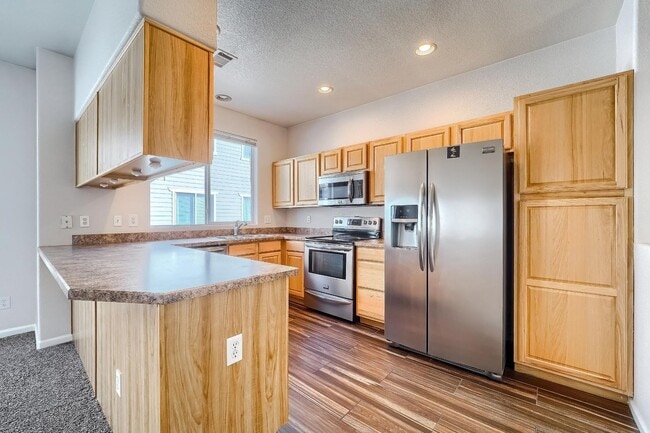
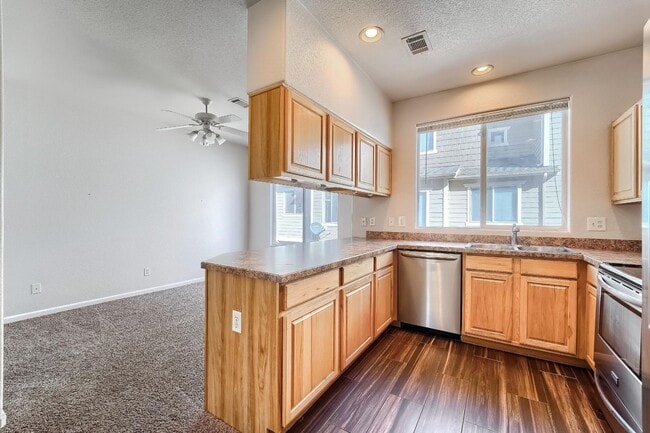
The home opens into a bright and expansive main living area featuring a cozy fireplace and access to a large private balcony. The kitchen is equipped with stainless steel appliances and ample cabinet space, flowing into a secondary living area and convenient half bath—ideal for entertaining or creating a separate lounge or workspace.
Downstairs, you’ll find an additional bedroom and direct access to the attached 2-car garage. The second level includes another bedroom, a full bathroom, and in-unit washer and dryer for added convenience. The primary suite offers a private retreat with its own large balcony, walk-in closet, and en-suite bathroom.
The third level features a spacious loft, perfect for a home office, media room, or additional living space.
Additional Features: 2-car garage In-unit laundry
Deposit: One month’s rent
Security Deposit amount determined by the owner.
For each pet, there is a refundable security deposit of $200 and monthly fee of $35.
Elevate your living experience with our optional Resident Benefits Package ($45/month). Enjoy peace of mind and extra perks designed to make renting easier and more rewarding: - $100,000 in personal liability protection - $10,000 in personal belongings protection - Credit Booster for on-time payments - build your credit just by paying rent - Accidental damage & lockout reimbursement credits - Plus more exclusive resident perks!
Contact
Protect yourself from fraud. Do not send money to anyone you don't know.