Data provided by TravelTime

Last Updated:
Floor Plan Models and Units
Number of BedroomsNumber of BathroomsRent RangeSquare FootageName of Floor PlanUnit NumberAvailabilityNewly AddedView More Details
Beds Baths Rent Sq. Ft. Availability
4 Bathrooms
$4,400
Plus Fees
3,939 8/17/26
8/17/26 $4,400
Plus Fees
3,939Sq. Ft.
* Price shown is total price based on community-supplied monthly required fees. Excludes user-selected optional fees and variable or usage-based fees and required charges due at or prior to move-in or at move-out. View Fees and Policies for details. Price, availability, fees, and any applicable rent special are subject to change without notice. * Square footage definitions vary. Displayed square footage is approximate.

Fees and Policies

The fees listed below are community-provided and may exclude utilities or add-ons. All payments are made directly to the property and are non-refundable unless otherwise specified.

  • Fee Not Specified

Requirements

  • Fee Not Specified

Requirements

Convenient For

  • Undergraduates
  • Graduate Students
  • Faculty/Staff

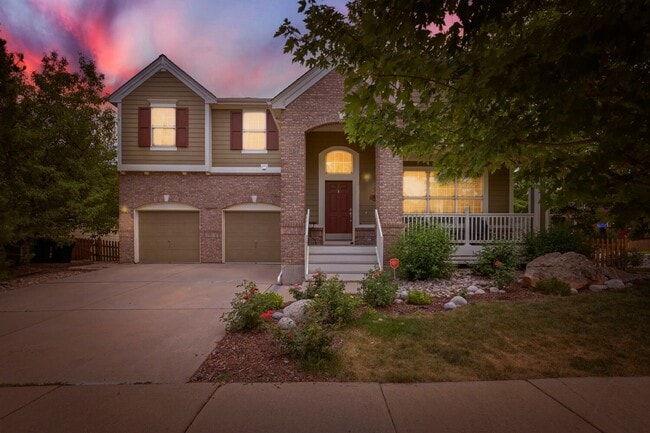
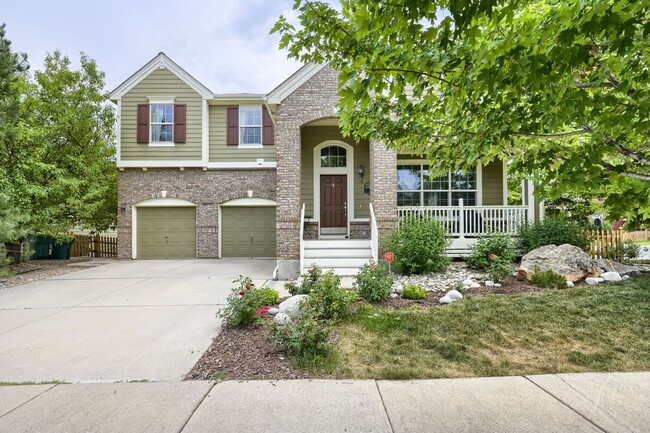
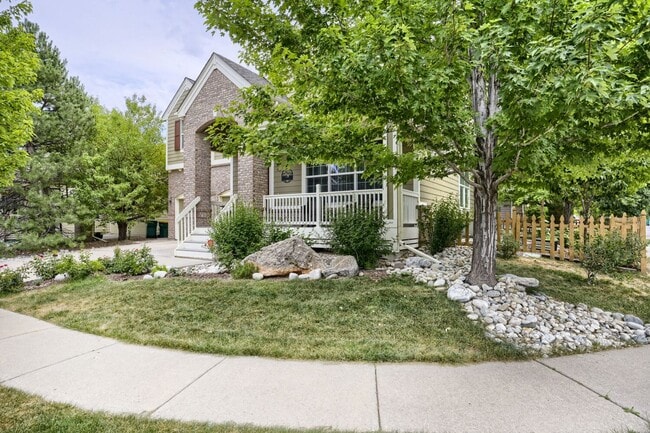
Stunning 4 bed, 4 bath on Corner Lot! Available Mid-August!

Welcome to this stunning corner-lot home in the highly sought-after Village of Five Parks community, where comfort, style, and convenience come together.

Step inside to discover soaring vaulted ceilings, abundant natural light, beautiful hardwood...
floors, and an open, inviting layout designed for everyday living and entertaining. The spacious kitchen is the heart of the home, featuring upgraded cabinetry, stainless steel appliances, elegant marble countertops, a large center island, and seamless flow into the expansive family room with a cozy fireplace and access to the backyard patio.

The upper level offers a luxurious primary suite complete with a spa-inspired five-piece bathroom and a generous walk-in closet. Two additional bedrooms, a full bathroom, a convenient laundry room, and a versatile loft provide plenty of space for family, guests, or a home office.

The finished basement expands the living space with a large recreation room, one bedroom, and another full bathroom. An attached three-car garage provides ample room for vehicles, outdoor gear, and extra storage.

Enjoy relaxing or entertaining in the private, tree-lined backyard, or take advantage of everything the Village of Five Parks has to offer. Residents enjoy access to a private recreation center and pool, parks, scenic trails, a vibrant town center with shops and restaurants, and a community amphitheater hosting seasonal concerts and events. Conveniently located with easy access to Denver, Boulder, and top-rated schools, this home offers the best of Colorado living.

Don't miss the opportunity to make this exceptional home yours!

PRICE DISCLOSURE:
Mandatory charges:
______________________
$4400 monthly Rent
(All utilities tenant paid, pricing variable based on usage.)
Pet deposit of $300 and monthly pet rent or $35 due monthly if applicable.
One-time, non-refundable $250 administrative fee due at the time of move-in.
The administrative fee is charged to Tenant to reimburse Landlord for costs to process, generate, and deliver documentation, pre-move/move-in services, lease documentation: preparation, generation, and filing.

This property allows cats and dogs (up to two total pets).
Lease term is (August 17, 2026 to July 31, 2027) (with the option to renew.)
No smoking!

Leases will begin on the advertised availability date. Accommodated lease start dates may be requested and considered on a case-by-case basis.

Contact

Protect yourself from fraud. Do not send money to anyone you don't know.

Amenities

Unit Features

  • Dishwasher

Unique Features

  • COMMUNITY POOL
  • CORNER LOT
  • DUAL COOK OVEN
  • GAS FIREPLACE
  • GREAT NATURAL LIGHT
  • LANDSCAPING
  • LANDSCAPING INCLUDED
  • LOFT
  • MARBLE COUNTERTOPS
  • NATIVE FLOWERING PLANTS
  • NEUTRAL COLORS
  • REFRIGERATOR/FREEZER
  • STAINLESS APPLIANCES
  • STOVETOP
  • THREE CAR ATTACHED GARAGE

Shopping Centers

8044-8050 Kipling St Walk: 55 min Distance: 2.9 mi
Indiana Marketplace Walk: 62 min Distance: 3.2 mi
Arvada West Town Center Walk: 64 min Distance: 3.3 mi

Transit / Subway

Arvada Ridge Station Track 1 Drive: 12 min Distance: 6.3 mi
Arvada Ridge Station Track 2 Drive: 12 min Distance: 6.4 mi
Wheat Ridge - Ward Station Track 1 Drive: 13 min Distance: 6.9 mi
Olde Town Arvada E-Bound Drive: 14 min Distance: 7.8 mi
Olde Town Arvada W-Bound Drive: 15 min Distance: 8.2 mi

Airports

Denver International Drive: 46 min Distance: 33.6 mi

Colleges and Universities Nearby

Red Rocks C.C., Arvada Campus Drive: 12 min Distance: 6.2 mi
Front Range C.C., Westminster Drive: 19 min Distance: 9.6 mi

Parks and Recreation

Two Ponds National Wildlife Refuge Walk: 61 min Distance: 3.2 mi
Van Bibber Park Drive: 11 min Distance: 5.4 mi
Majestic View Nature Center Drive: 12 min Distance: 5.7 mi
Fairmount Trail Drive: 12 min Distance: 6.8 mi
Butterfly Pavilion Drive: 15 min Distance: 7.0 mi

Schools

Meiklejohn Elementary School
Grades PK-5
Public
8
Out of 10
Wayne Carle Middle School
Grades 6-8
Public
6
Out of 10
Ralston Valley High School
Grades 9-12
Public
10
Out of 10
Maranatha Christian Center
Grades PK-12
Private
NR
Out of 10

Ratings

Walkability

Somewhat friendly

Walkability

20/ 100

Bikeability

Moderately friendly

Bikeability

70/ 100

Scores provided by Local Logic

Sound

Active

Sound

75/ 100

TrafficBusy
AirportCalm
BusinessCalm

Data provided by HowLoud®

Protect yourself from scams.  Learn More