Data provided by TravelTime

Last Updated:
Floor Plan Models and Units
Number of BedroomsNumber of BathroomsRent RangeSquare FootageName of Floor PlanUnit NumberAvailabilityNewly AddedView More Details
Beds Baths Rent Sq. Ft. Availability
2.5 Bathrooms
$2,400
Plus Fees
1,408 Available Now
Available Now $2,400
Plus Fees
1,408Sq. Ft.
* Price shown is total price based on community-supplied monthly required fees. Excludes user-selected optional fees and variable or usage-based fees and required charges due at or prior to move-in or at move-out. View Fees and Policies for details. Price, availability, fees, and any applicable rent special are subject to change without notice. * Square footage definitions vary. Displayed square footage is approximate.

Fees and Policies

The fees listed below are community-provided and may exclude utilities or add-ons. All payments are made directly to the property and are non-refundable unless otherwise specified.

One-Time Basics

Due at Move-In

  • Security Deposit - Refundable
    $2,400

Convenient For

  • Undergraduates
  • Graduate Students
  • Faculty/Staff

Updated 2BD Townhome | Private Patio | Community Amen

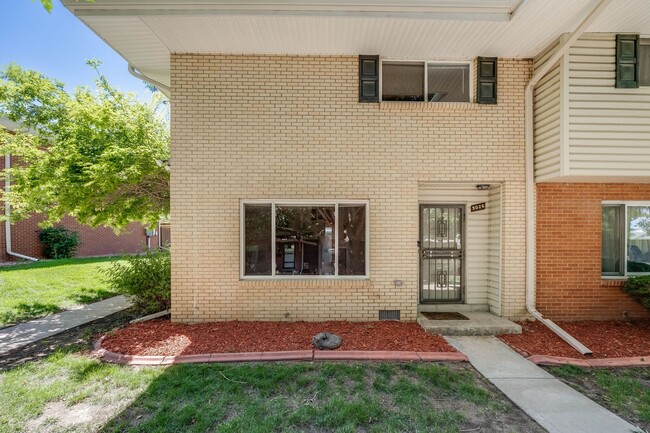
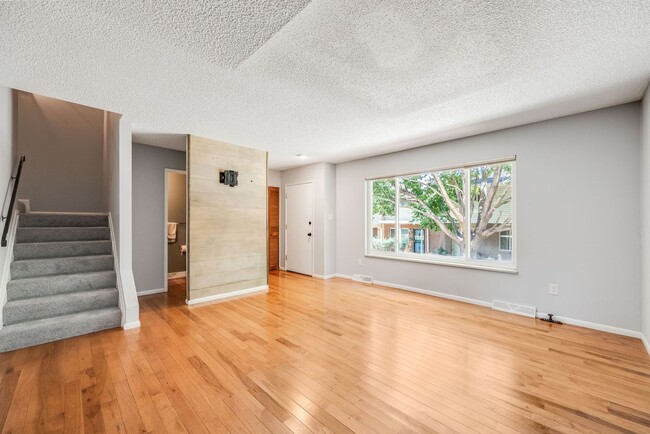
Welcome to this updated end-unit townhouse offering comfort, space, and convenience. The main level features a spacious living area and a remodeled kitchen with hardwood floors, quartz countertops, updated cabinetry, and modern lighting.

Upstairs,...
you’ll find two generously sized primary suites, each with its own walk-in closet and private bathroom for added comfort and privacy. Additional updates include vinyl windows and a Pella sliding glass door leading to the private outdoor space.

Enjoy a fenced patio with concrete and flagstone, raised garden beds, storage space, and covered parking.

Residents also enjoy access to community amenities including a clubhouse, pool, fitness room, community gardens, basketball court, and playground.

Conveniently located near Dayton Light Rail Station with easy access to I-225, Denver Tech Center, and Downtown Denver.

Contact us today to schedule your showing!

Base Monthly Rent (fixed): $2,400
Utility Bill Back to Tenant (variable based upon usage): N/A
Utilities Flat Charge to Tenant (fixed): N/A
Utilities Included in Rent: water, sewer, trash
Utilities Tenants Responsible (variable): gas, electric
Liability to Landlord Insurance: $13/month if tenant does not provide coverage

Optional Fees
Pet Deposit (refundable): $300
Pet Rent (fixed): $35
Parking/Garage/Storage (fixed): N/A
Application Fee (fixed): $55

To schedule a tour please call ext. 2 or email
Se Habla Espanol? ext. 5

• No smoking
• Pets Negotiable
• Security Deposit: Equivalent to 100% of a full month's rent (must meet minimum requirements)
? Security Deposit alternatives may be available. Please reach out to us to inquire.
• Application processing time is 2-3 business days.
• Other terms, fees, and conditions may apply. All information is deemed reliable but not guaranteed and is subject to change. Rent is subject to change.

A PROSPECTIVE TENANT HAS THE RIGHT TO PROVIDE TO THE LANDLORD A PORTABLE TENANT SCREENING REPORT, AS DEFINED IN SECTION 38-12-902 (2.5), COLORADO REVISED STATUTES AND IF THE PROSPECTIVE TENANT PROVIDES THE LANDLORD WITH A PORTABLE TENANT SCREENING REPORT, THE LANDLORD IS PROHIBITED FROM CHARGING THE PROSPECTIVE TENANT A RENTAL APPLICATION FEE OR CHARGING THE PROSPECTIVE TENANT A FEE FOR THE LANDLORD TO ACCESS OR USE THE PORTABLE TENANT SCREENING REPORT. REPORT MUST BE WITHIN THE LAST 30 DAYS.

Property Management Contact
CRT Management, LLC.
7675 W 14th Ave #201
Lakewood, CO 80214

Contact

Protect yourself from fraud. Do not send money to anyone you don't know.

Amenities

Unit Features

  • Air Conditioning
  • Dishwasher

Unique Features

  • Covered Carport
  • Freshly Updated Throughout
  • Frost Free Refrigerator
  • Gas Stove and Range Top
  • Over Stove Microwave
  • Patio Area
  • Stainless Steel Appliances.

Shopping Centers

Village Square Walk: 13 min Distance: 0.7 mi
Hampden Town Center Walk: 15 min Distance: 0.8 mi
4650-4660 S Yosemite St Walk: 18 min Distance: 1.0 mi

Transit / Subway

Dayton Walk: 7 min Distance: 0.4 mi
Southmoor Walk: 43 min Distance: 2.2 mi
Nine Mile Walk: 53 min Distance: 2.8 mi
Orchard Walk: 53 min Distance: 2.8 mi
Belleview Drive: 8 min Distance: 4.4 mi

Airports

Denver International Drive: 31 min Distance: 24.9 mi

Colleges and Universities Nearby

University of Denver Drive: 12 min Distance: 6.3 mi
Comm. Coll. of Aurora at Lowry Drive: 15 min Distance: 7.5 mi
Rocky Vista University-Colorad Drive: 20 min Distance: 9.8 mi
Community College of Aurora Drive: 15 min Distance: 9.8 mi

Parks and Recreation

Cherry Creek State Park Drive: 13 min Distance: 4.5 mi
Chamberlin & Mt. Evans Observatories Drive: 11 min Distance: 5.6 mi
DeKoevend Park Drive: 17 min Distance: 7.3 mi
Washington Park Drive: 15 min Distance: 7.9 mi
Del Mar Park Drive: 14 min Distance: 9.7 mi

Schools

Samuels Elementary School
Grades PK-5
Public
4
Out of 10
Holm Elementary School
Grades PK-5
Public
6
Out of 10
Hamilton Middle School
Grades 6-8
Public
3
Out of 10
Thomas Jefferson High School
Grades 9-12
Public
6
Out of 10
Crescent View Academy
Grades PK-8
Private
NR
Out of 10
Montessori at the Marina
Grades PK-5
Private
NR
Out of 10

Ratings

Walkability

Fairly friendly

Walkability

50/ 100

Transit

Somewhat friendly

Transit

30/ 100

Bikeability

Moderately friendly

Bikeability

60/ 100

Scores provided by Local Logic

Sound

Active

Sound

70/ 100

TrafficBusy
AirportCalm
BusinessCalm

Data provided by HowLoud®

Protect yourself from scams.  Learn More