Data provided by TravelTime

Last Updated:
Floor Plan Models and Units
Number of BedroomsNumber of BathroomsRent RangeSquare FootageName of Floor PlanUnit NumberAvailabilityNewly AddedView More Details
Beds Baths Rent Sq. Ft. Availability
2 Bathrooms
$2,547
Plus Fees
2,176 8/14/26
8/14/26 $2,547
Plus Fees
2,176Sq. Ft.
* Price shown is total price based on community-supplied monthly required fees. Excludes user-selected optional fees and variable or usage-based fees and required charges due at or prior to move-in or at move-out. View Fees and Policies for details. Price, availability, fees, and any applicable rent special are subject to change without notice. * Square footage definitions vary. Displayed square footage is approximate.

Convenient For

  • Undergraduates
  • Graduate Students
  • Faculty/Staff

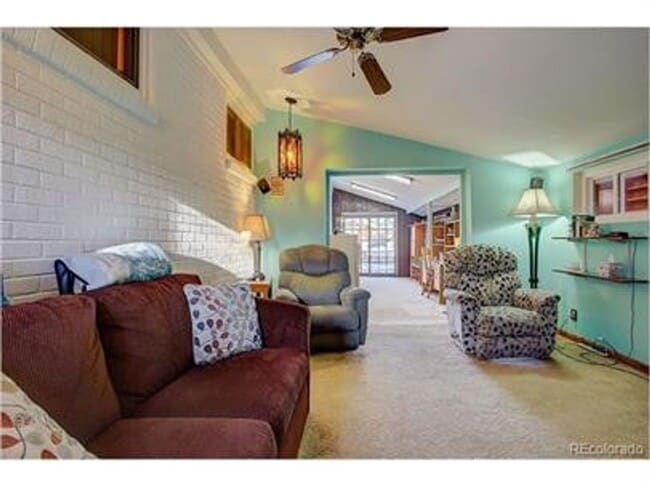
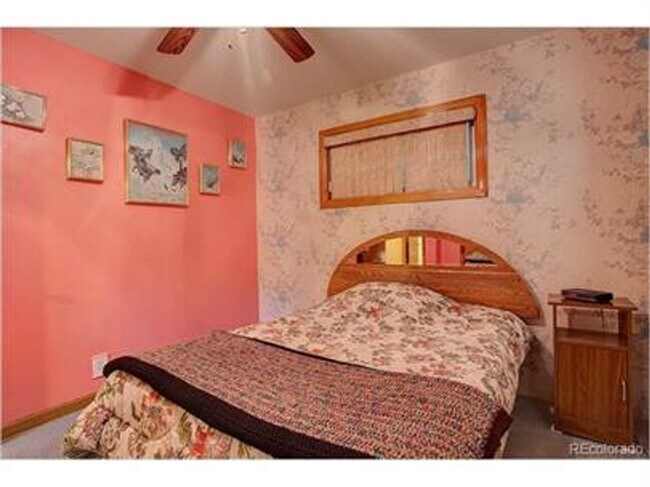
Updated clean and colorful 3 bed 2 bath ranch with a 2-Car garage!

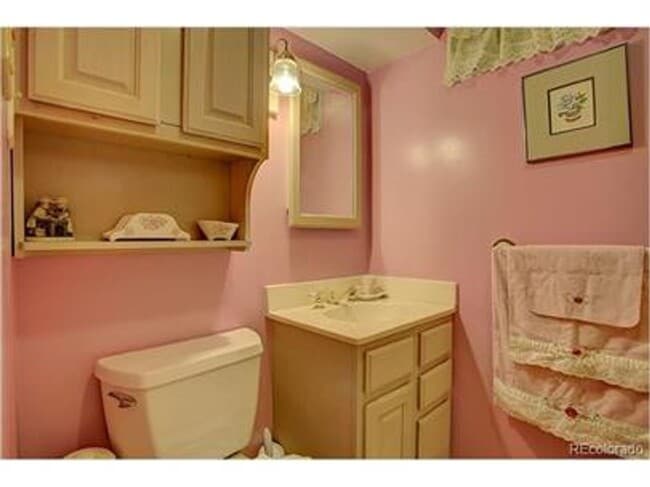
Showings begin in early August. Updated clean and colorful 3 bed 2 bath ranch with a 2-Car garage! Remodeled Kitchen with Stainless Steel appliances and tile floors. Tons of upgrades including newer windows, updated electrical panel and interior... wiring, updated plumbing, newer vinyl siding, main level bath, newer water heater, central AC and so much more! The main bath features maple cabinetry and new tile and lighting. The home features many great areas for play and entertainment with the family room and flex space off the garage, the fully finished basement rec room, and living space with fireplace, huge garden space and two large sheds. The attached two car garage has plenty of storage, and the large RV parking space is ready for your recreational vehicle. Fully fenced with sprinkler system. Tenant pays all utilities. Basement bedrooms non-conforming.
** No smoking (tobacco, marijuana or otherwise) **
*** Drug and crime free addendum to be signed with approved rental agreement ***
**** Application fee of $60 per adult applicant ****
**** $197 One-Time On-Boarding Fee Upon Move-In *****
***** Minimum Credit Score of 620 with at least 3x's monthly Rent in provable income *****

Marketed and managed by: GO Property Management. Offered as an Equal Housing Opportunity Property

Contact

Protect yourself from fraud. Do not send money to anyone you don't know.

Amenities

Unit Features

  • Dishwasher

Unique Features

  • None - N/A
  • Refrigerator: Kitchen
  • Sprinkler System
  • Stove with Oven

Shopping Centers

686-696 E 104th Ave Walk: 10 min Distance: 0.6 mi
Grant Square Shopping Center Walk: 11 min Distance: 0.6 mi
Washington Plaza Walk: 14 min Distance: 0.7 mi

Transit / Subway

Northglenn - 112Th Station Track 1 Walk: 37 min Distance: 1.9 mi
Northglenn - 112Th Station Track 2 Walk: 37 min Distance: 2.0 mi
Thornton Crossroads - 104Th Station Track 1 Walk: 48 min Distance: 2.5 mi
Eastlake - 124Th Station Track 2 Walk: 62 min Distance: 3.2 mi
Original Thornton - 88Th Station Track 1 Drive: 10 min Distance: 4.8 mi

Airports

Denver International Drive: 34 min Distance: 21.6 mi

Colleges and Universities Nearby

Front Range C.C., Westminster Drive: 10 min Distance: 4.6 mi
Regis University Drive: 16 min Distance: 9.2 mi

Parks and Recreation

Butterfly Pavilion Drive: 12 min Distance: 5.3 mi

Schools

Stukey Elementary School
Grades K-5
Public
4
Out of 10
Northglenn Middle School
Grades 6-8
Public
4
Out of 10
Thornton High School
Grades 9-12
Public
2
Out of 10
Malley Drive Elementary School
Grades PK-5
Public
5
Out of 10
Gethsemane Lutheran School
Grades PK-8
Private
NR
Out of 10
Flatiron's Academy
Grades K-12
Private
NR
Out of 10

Ratings

Walkability

Fairly friendly

Walkability

50/ 100

Transit

Somewhat friendly

Transit

30/ 100

Bikeability

Moderately friendly

Bikeability

70/ 100

Scores provided by Local Logic

Sound

Active

Sound

74/ 100

TrafficBusy
AirportCalm
BusinessActive

Data provided by HowLoud®

Protect yourself from scams.  Learn More