* Price shown is total price based on community-supplied monthly required fees. Excludes user-selected optional fees and variable or usage-based fees and required charges due at or prior to move-in or at move-out. View Fees and Policies for details. Price, availability, fees, and any applicable rent special are subject to change without notice. * Square footage definitions vary. Displayed square footage is approximate.
Fees and Policies
The fees listed below are community-provided and may exclude utilities or add-ons. All payments are made directly to the property and are non-refundable unless otherwise specified.
No Pets Allowed
Convenient For
Undergraduates
Graduate Students
Faculty/Staff
11741 West 70th Place
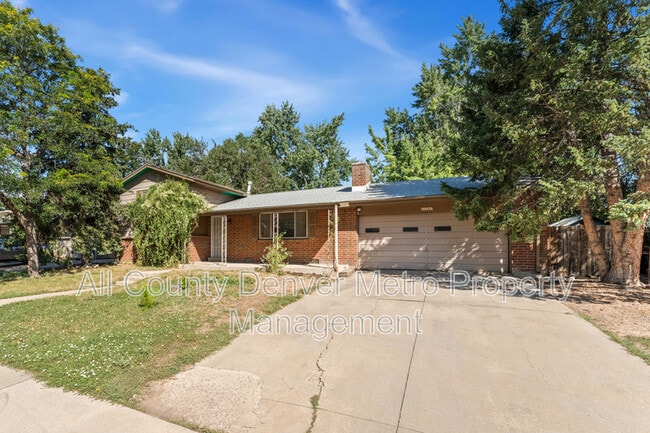
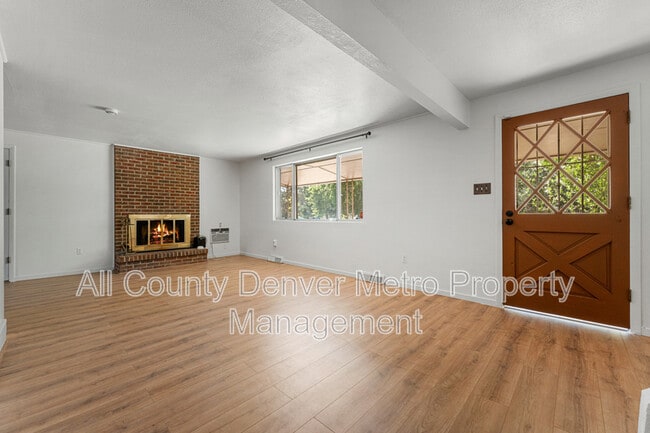
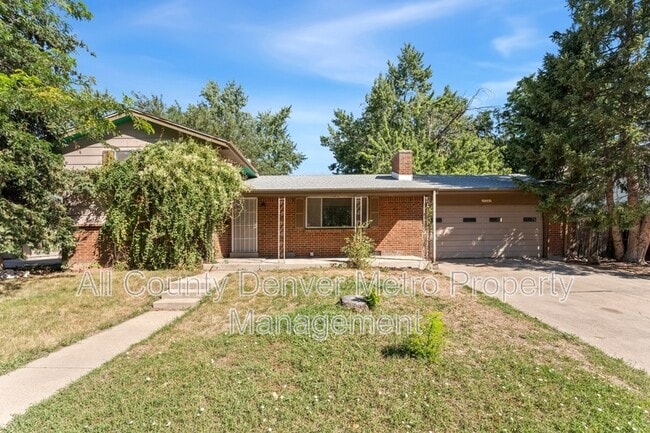
Come see this charming single-family home located in an outstanding neighborhood, complete with a two-car garage and a generously sized yard. This property offers ample space to move around and make it your own. As you enter, you’ll notice the newly... installed LVP flooring and freshly painted walls, creating a welcoming and modern feel. The living room features a cozy wood-burning fireplace, perfect for relaxing evenings. The kitchen boasts freshly painted cabinets and nice appliances, with a small dining area adjacent. Upstairs, you’ll find two light and airy bedrooms, while the lower level offers two additional bedrooms. The property includes hookups for your convenience, as well as two full baths—one upstairs with a tub, and one downstairs with a shower. Enjoy the sunroom and the fully fenced backyard, perfect for outdoor activities. This home is available immediately.
**PRICING DISCLOSURE**
TOTAL MONTHLY LEASING PRICE: $2595 The total monthly leasing price shown above includes all mandatory recurring charges for this property known at the time of advertising.
MANDATORY ONE-TIME CHARGES: RESIDENT ONBOARDING & MOVE-IN SERVICE FEE: $345 The $345 Resident Onboarding & Move-in Service Fee is a one-time fee applicable after application approval. It covers resident facing onboarding and move-in services provided by All County, including move-in coordination, resident portal and payment system orientation, utility-transition assistance, access coordination, move-in information and resident support through the move-in process.
SECURITY DEPOSIT: $2595 Utility charges based upon actual resident usage, government-imposed charges, optional services selected by the resident, and other amounts that cannot reasonably be determined at the time of advertising are not included in the monthly leasing total price unless otherwise stated.
Application Information: * We do full background checks & are seeking qualified, long-term residents. To view our rental criteria please visit our website. * Application Fee: $49.00 each.
Additional Information: * Information within this ad is deemed reliable but not guaranteed. * Applicant has the right to provide the property manager with a Portable Tenant Screening Report (PTSR) that is not more than 30 days old, as defined in Section 38-12-902(2.5), Colorado Revised Statutes; and 2) if Applicant provided the property manager with a PTSR, the property manager is prohibited from a) charging Applicant a rental application fee; or b) charging Application a fee for the property manager to access or use the PTSR. * Pets are negotiable with the owner's approval. Size and breed restrictions apply (Approved Pets require $300.00 one time deposit and $35.00 monthly pet rent or 1.5% of the monthly rent *which ever is greater* from tenant)
PLEASE REVIEW ALL DISCLOSED CHARGES BEFORE APPLYING
Contact
Protect yourself from fraud. Do not send money to anyone you don't know.