
Data provided by TravelTime

Last Updated:
Floor Plan Models and Units
Number of BedroomsNumber of BathroomsRent RangeSquare FootageName of Floor PlanUnit NumberAvailabilityNewly AddedView More Details
Beds Baths Rent Sq. Ft. Availability
3.5 Bathrooms
$3,595
Plus Fees
1,900 10/20/26

New

10/20/26 $3,595
Plus Fees
1,900Sq. Ft.
* Price shown is total price based on community-supplied monthly required fees. Excludes user-selected optional fees and variable or usage-based fees and required charges due at or prior to move-in or at move-out. View Fees and Policies for details. Price, availability, fees, and any applicable rent special are subject to change without notice. * Square footage definitions vary. Displayed square footage is approximate.

Fees and Policies

The fees listed below are community-provided and may exclude utilities or add-ons. All payments are made directly to the property and are non-refundable unless otherwise specified.

  • Fee Not Specified

Requirements

  • Fee Not Specified

Requirements

Convenient For

  • Undergraduates
  • Graduate Students
  • Faculty/Staff

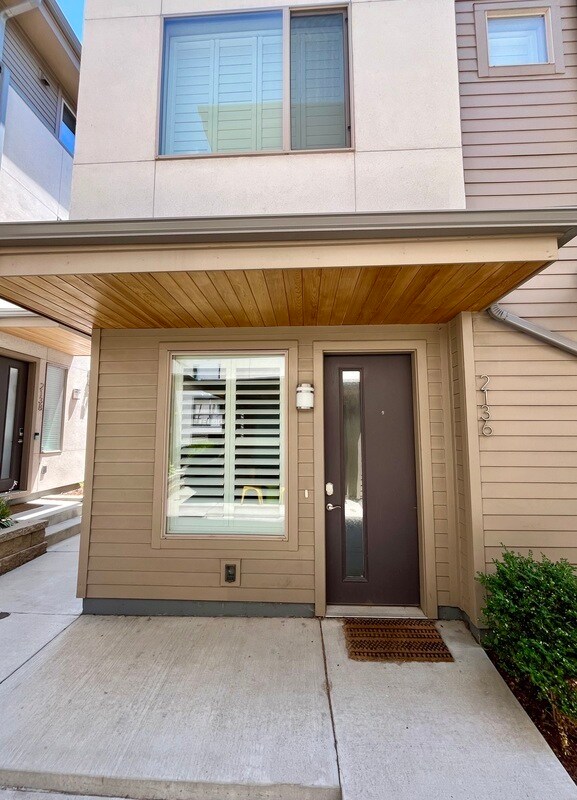
2136 N Decatur St.

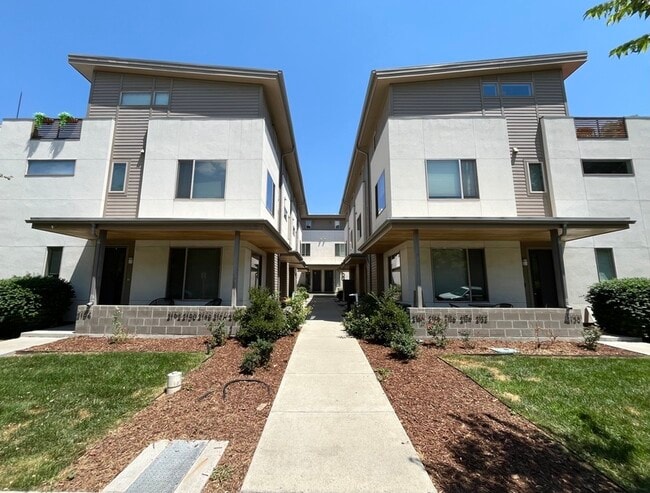
Discover the perfect blend of space, privacy, and versatility next to Jefferson Park. On each of their separate floors, each bedroom is accompanied by its own bathroom, ensuring privacy and comfort. With two additional potential office or flex... spaces—ideal for remote work, creative pursuits, home gym, or extra family space—this home offers the flexibility you need.

Situated directly across from Jefferson Park, this townhouse features 3 bedrooms, 3.5 bathrooms. It includes an elongated two-car detached garage and a rooftop balcony with breathtaking views of downtown Denver and Empower Field at Mile High. The home is conveniently located near restaurants, grocery stores, public transit, K-12 schools, Downtown Aquarium, Meow Wolf, Empower Field at Mile High, South Platte River, and downtown Denver. Easy access to I-25 and 6th Ave make an escape to the mountains a breeze.

Discover the layout completely unique to other townhomes in the area!

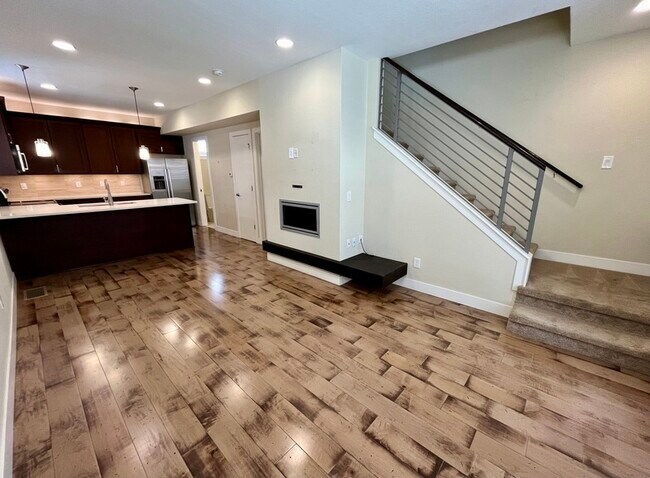
Main Floor: An impeccably designed open plan featuring a living room, kitchen, pantry, and half bath. Hardwood floors, stainless steel appliances, and white quartz countertops create an inviting atmosphere flooded with natural light, complemented by custom shutters for privacy and elegance throughout the home.
Basement: A versatile space with a bedroom, closet, and en suite full bath. Adjacent, an additional room offers flexibility as a gym, office, or any tailored use to fit your lifestyle.

2nd Floor: Ascend to another bright bedroom with an en suite bath and a custom closet. Adjacent again, find a room perfect for an office, den, or additional flex space.

3rd Floor: Elevate your living experience in the primary bedroom featuring a custom walk-in closet and an en suite bathroom with a tandem vanity. Sliding doors open to breathtaking views of the Broncos stadium, majestic mountains, and downtown vistas.


Rent includes water, sewer, and trash services. One small to medium-sized dog is welcome with a pet deposit or ESA certification. This is a non-smoking unit.
• The tenant has the right to provide to the landlord a Portable Tenant Screening Report, if the tenant provides a Portable Tenant Screening Report, the landlord is prohibited from charging a rental application fee, or charging a fee for access or use of the Portable Tenant Screening Report.

Firm: Bunnell Realty, LLC --- Broker: Ryan Bunnell - FA100078514

Contact

Protect yourself from fraud. Do not send money to anyone you don't know.

Amenities

Unit Features

  • Dishwasher
  • Fireplace
  • Patio, Balcony, Porch or Deck

Transit / Subway

Decatur/Federal Walk: 20 min Distance: 1.0 mi
Union Station Track 12 Walk: 27 min Distance: 1.4 mi
Sports Authority Field At Mile High Walk: 19 min Distance: 1.0 mi
Auraria West Station Walk: 22 min Distance: 1.1 mi
Pepsi Center-Elitch Gardens Walk: 27 min Distance: 1.4 mi
Union Station Track 2 Walk: 28 min Distance: 1.5 mi
Denver Walk: 30 min Distance: 1.6 mi
41St & Fox Station Track 2 Walk: 48 min Distance: 2.5 mi
41St & Fox Station Track 1 Walk: 49 min Distance: 2.6 mi
38Th & Blake Station Track 2 Walk: 67 min Distance: 3.5 mi

Airports

Denver International Drive: 33 min Distance: 25.1 mi

Colleges and Universities Nearby

Community College Of Denver Walk: 27 min Distance: 1.4 mi
MSU Denver Walk: 28 min Distance: 1.5 mi
University of Colorado Denver Walk: 27 min Distance: 1.4 mi
Regis University Walk: 63 min Distance: 3.3 mi

Parks and Recreation

Landry's Downtown Aquarium Walk: 11 min Distance: 0.6 mi
Children's Museum of Denver Walk: 14 min Distance: 0.7 mi
Centennial Gardens Walk: 19 min Distance: 1.0 mi
Lower Downtown Historic District (LoDo) Walk: 36 min Distance: 1.9 mi
Civic Center Park Walk: 47 min Distance: 2.4 mi

Schools

Auraria Early Learning Center
Grades PK-5
Private
NR
Out of 10
Brown Elementary School
Grades PK-5
Public
7
Out of 10
North High School
Grades 9-12
Public
4
Out of 10
Yeshiva Toras Chaim High School
Grades 9-12
Private
NR
Out of 10
Lake Middle School
Grades 6-8
Public
3
Out of 10
Tennyson Center For Children At Cch
Grades K-12
Private
NR
Out of 10

Ratings

Walkability

Moderately friendly

Walkability

60/ 100

Transit

Moderately friendly

Transit

60/ 100

Bikeability

Moderately friendly

Bikeability

70/ 100

Scores provided by Local Logic

Sound

Active

Sound

70/ 100

TrafficBusy
AirportCalm
BusinessCalm

Data provided by HowLoud®

Protect yourself from scams.  Learn More