* Price shown is total price based on community-supplied monthly required fees. Excludes user-selected optional fees and variable or usage-based fees and required charges due at or prior to move-in or at move-out. View Fees and Policies for details. Price, availability, fees, and any applicable rent special are subject to change without notice. * Square footage definitions vary. Displayed square footage is approximate.
Fees and Policies
The fees listed below are community-provided and may exclude utilities or add-ons. All payments are made directly to the property and are non-refundable unless otherwise specified.
Fee Not Specified
Requirements
Fee Not Specified
Requirements
Convenient For
Undergraduates
Graduate Students
Faculty/Staff
4899 S Dudley St H14
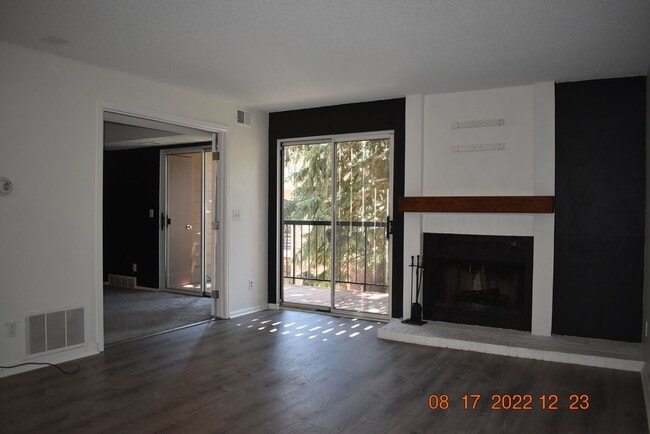
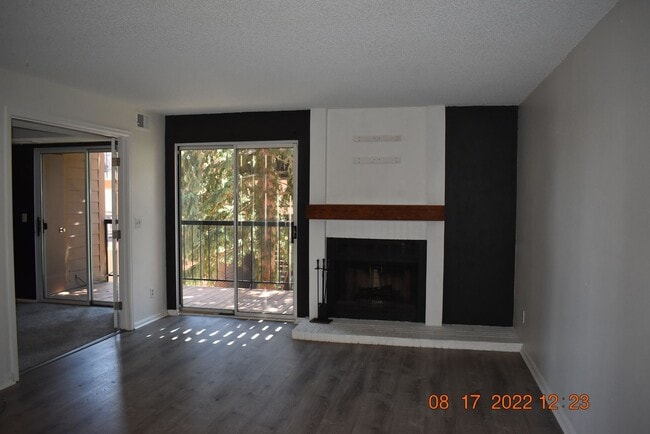
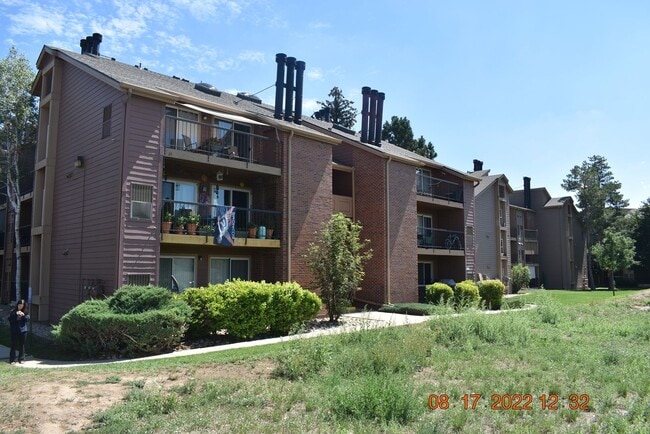
Don't miss the chance to come see this beautifully updated 1 bed condo in an amazing area close to stores, shops, restaurants, public parks, and pathways! Upgraded, stainless steel appliances, modern cabinets, updated bathroom vanity, marble shower,... custom modern lighting, custom bedroom accent walls, real wood burning fireplace, and private covered balcony with access from bedroom and living room. Truly a gem!
This unit also includes a stackable washer and dryer, one dedicated parking space, and the amenities include- Water, Trash and Snow removal, also includes Pool and Tennis Courts
Offered at $1575 per month, one year lease minimum. $40 application fee, Security deposit equal to one month’s rent, pets considered on a case-by-case basis with additional refundable pet fee, no smoking and no growing marijuana on premises, no exceptions. Rent includes trash, water & sewer. Tenant responsible for gas/electric, cable, internet, phone.
This property is managed by a professional and responsible management company. Tenants will have online access to submit 24/7 maintenance requests and the convenience of online rent payments.
Contact us today for a showing!
Beacon Property Management
ext 101 - Kerri
Contact
Protect yourself from fraud. Do not send money to anyone you don't know.