* Price shown is total price based on community-supplied monthly required fees. Excludes user-selected optional fees and variable or usage-based fees and required charges due at or prior to move-in or at move-out. View Fees and Policies for details. Price, availability, fees, and any applicable rent special are subject to change without notice. * Square footage definitions vary. Displayed square footage is approximate.
Fees and Policies
The fees listed below are community-provided and may exclude utilities or add-ons. All payments are made directly to the property and are non-refundable unless otherwise specified.
Cats Allowed
Fee Not Specified
Dogs Allowed
Fee Not Specified
Convenient For
Undergraduates
Graduate Students
Faculty/Staff
4BD, 3BA Home Walking Distance to RiNo
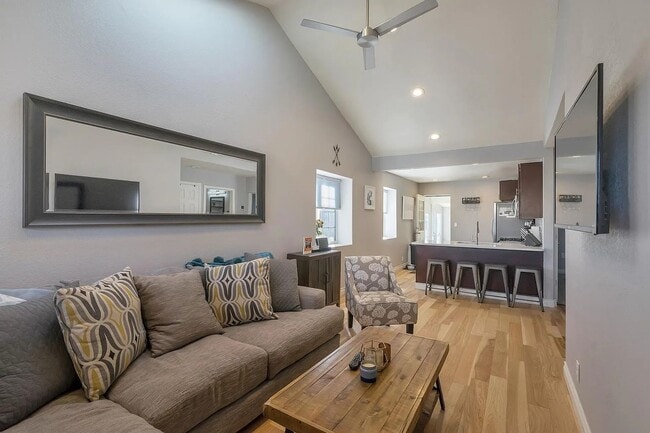
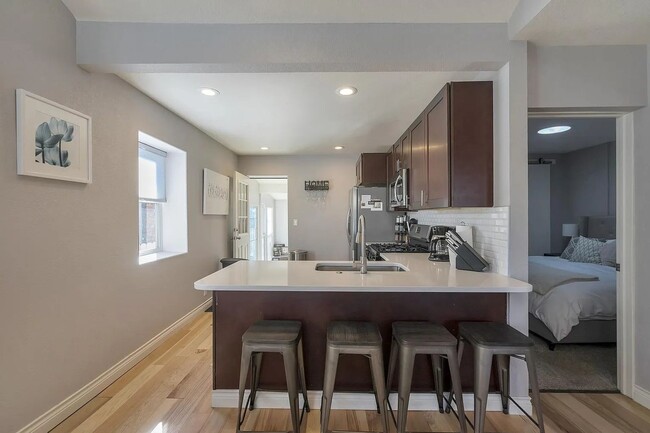
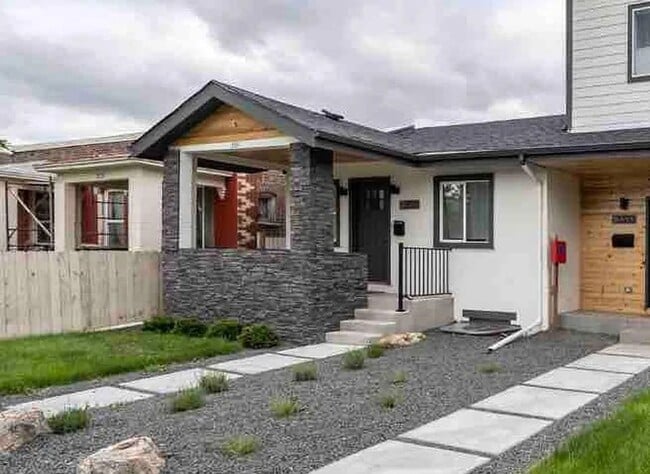
Remodeled 4-bedroom home near RiNo. Features include vaulted ceilings and skylight in the living room, stainless steel appliances and a gas range in the kitchen, an in-unit washer and dryer in the mud room, an electric water heater, central cooling,... a front porch, private back yard, and 2-off street parking spots. The primary bedroom is on the main floor and has its own ensuite bathroom. Bedroom #2 is also on the main floor, along with a full bathroom. The remaining two bedrooms are in the finished basement, along with another full bathroom. Walking distance to 38th and Blake RTD Station, and a variety of bars, restaurants, shops, nightlife, and entertainment in River North Arts District. Easy access to downtown and I-70. An 18-24 month lease is preferred, but negotiable. Ask broker for details.
***FEES***
*$42 application fee per adult living in the property *$3800 monthly rent *$40 monthly pet fee (situational) *$3800 refundable security deposit *$300 pet security deposit (situational) *Trash and recycling included. All other utilities are Tenant's responsibility. Cost varies (paid directly to utility provider)
This property is unfurnished. Pets negotiable. Tenant or Tenant's Agent to confirm square footage and floor plan measurements. Minimum credit score of 680. License # Pending with the City.
Portable Tenant Screening Reports: 1) You have the right to provide Landlord with a Portable Tenant Screening Report that is not more than 30 days old, as defined in 38-12-902(2.5), Colorado Revised Statutes; and 2) If you provide Landlord with a Portable Tenant Screening Report, as defined in 38-12-902(2.5), Colorado Revised Statutes, the Landlord is prohibited from: a) charging you a rental application fee; or b) charging you a fee for Landlord to access or use the Portable Tenant Screening Report.
Contact
Protect yourself from fraud. Do not send money to anyone you don't know.