* Price shown is total price based on community-supplied monthly required fees. Excludes user-selected optional fees and variable or usage-based fees and required charges due at or prior to move-in or at move-out. View Fees and Policies for details. Price, availability, fees, and any applicable rent special are subject to change without notice. * Square footage definitions vary. Displayed square footage is approximate.
Convenient For
Undergraduates
Graduate Students
Faculty/Staff
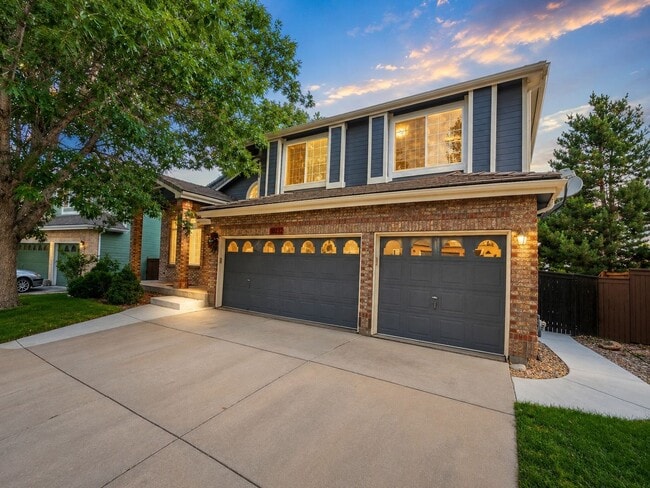
Beautiful Highlands Ranch Home with Finished Basement & 3-Car Garage!
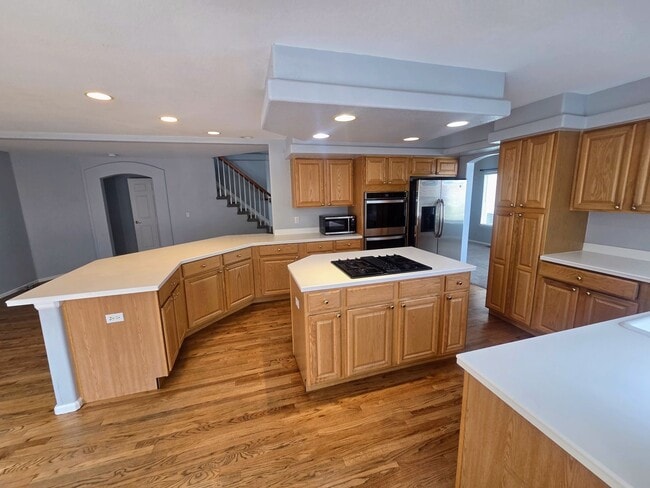
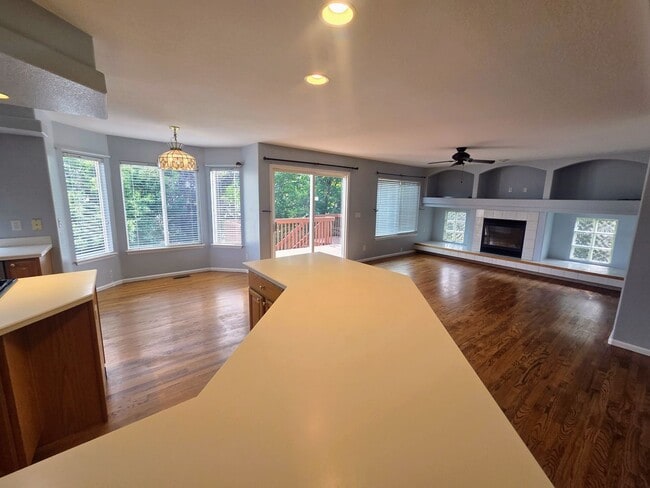
Welcome home to this spacious and well-maintained Highlands Ranch property offering the perfect combination of comfort, functionality, and location. The open floor plan features abundant natural light, generous living spaces, and a kitchen that flows... seamlessly into the family room—ideal for both everyday living and entertaining.
Upstairs, you'll find generously sized bedrooms, including a relaxing primary suite with a private bath and 2 walk-in closet. The finished basement provides valuable additional living space that can be used as a recreation room, home office, gym, or guest suite.
Step outside to enjoy a private backyard with plenty of room to relax, barbecue, or entertain. An attached 3-car garage offers ample storage for vehicles, tools, and outdoor gear.
Located in the highly sought-after Highlands Ranch community, you'll enjoy access to award-winning recreation centers, pools, parks, miles of walking and biking trails, shopping, dining, and top-rated Douglas County schools. Convenient access to C-470 and I-25 makes commuting throughout the Denver metro area a breeze.
Available immediately * Minimum 12-month lease * Income requirement is 2xs the rent * No minimum credit score required * Small and medium dogs welcome
Fees & Deposits:
* Application Fee: $45 per adult * Security Deposit: 1 months rent. Payment plans available * One Time Lease Admin Fee: $120 * Pet deposit $300 and pet rent $35
*TO SCHEDULE A SHOWING PLEASE TEXT Gary AT AND MENTION THE STREET NAME.
Contact
Protect yourself from fraud. Do not send money to anyone you don't know.